


There’s a large elevator-type structure between the industrial spur main track and the runaround on the west side of Eldon C. Stutsman, Inc.
I have absolutely no idea exactly what purpose it serves.
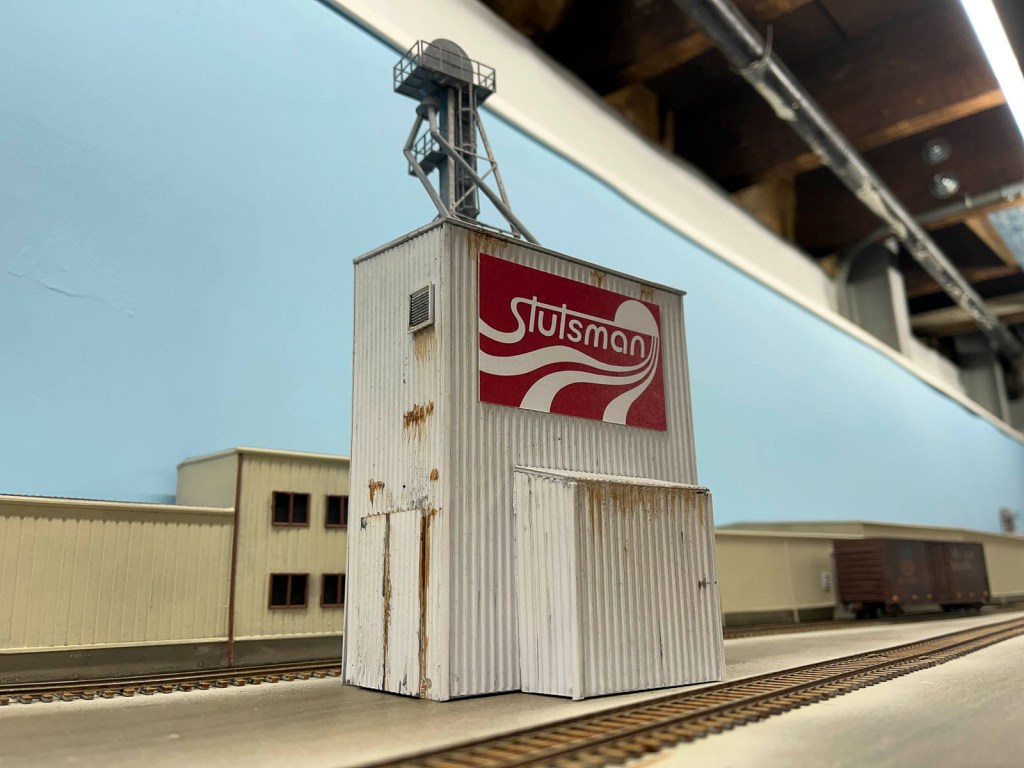
What I do know is that 1) it’s clearly part of the Stutsman operation in Hills and 2) it clearly identifies where we are. Since it’s such a significant placemaker for The Hills Line, it must be included.
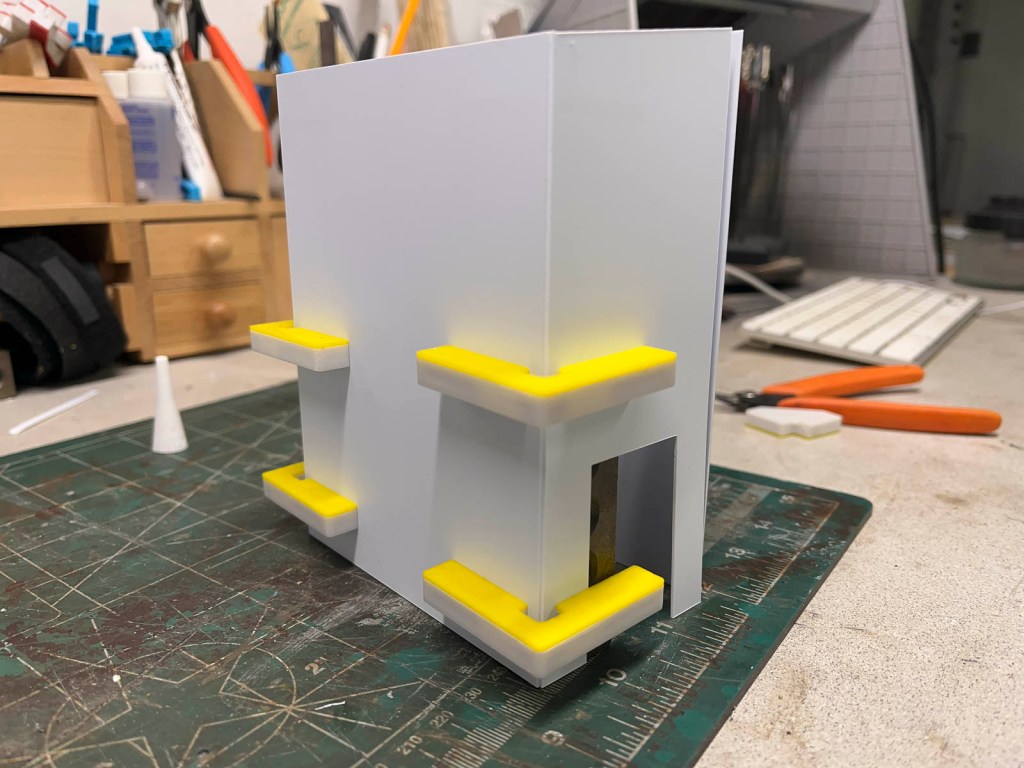
Building the structure itself was rather straightforward. I started with a styrene core, designed and cut using my Cricut Plotter. The interior was braced using some City Classics corner braces and secured with CA glue.
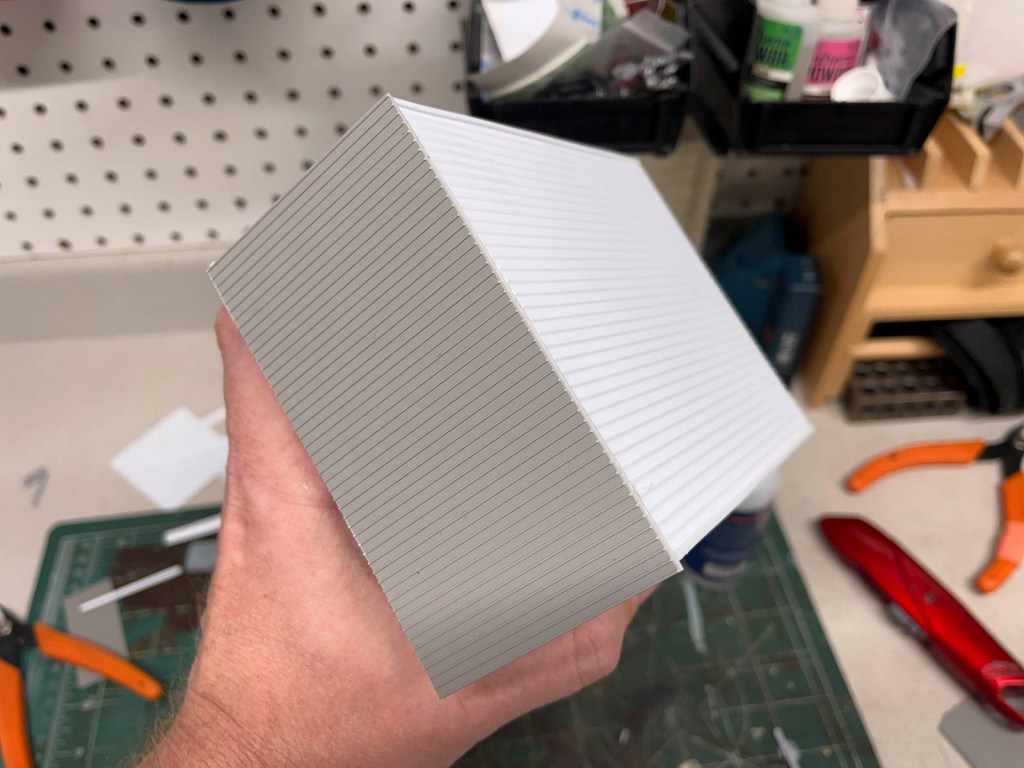
The structure itself was then skinned with some Plastruct corrugation cut to size. The roof was made from leftover segments from the main warehouse build. That way it all looked uniform.
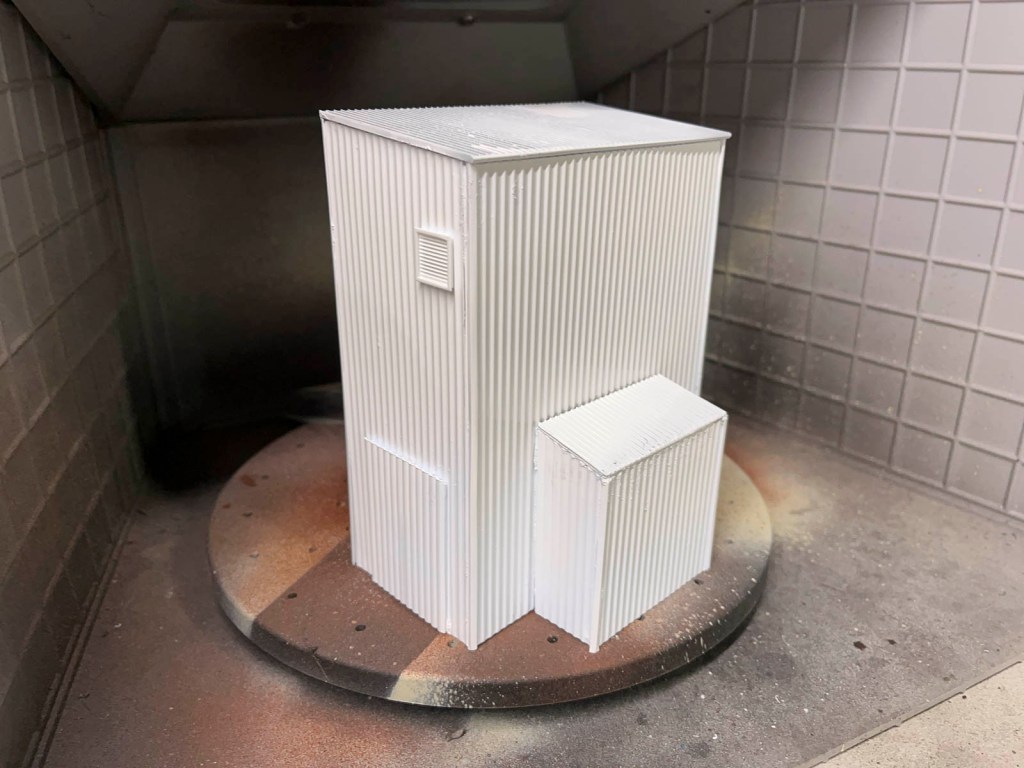
Extra details include vents, the two doors, and what I’m guessing is a control room. After trimming the corners with styrene L-angle strips, I painted the structure a flat white that matched the prototype.
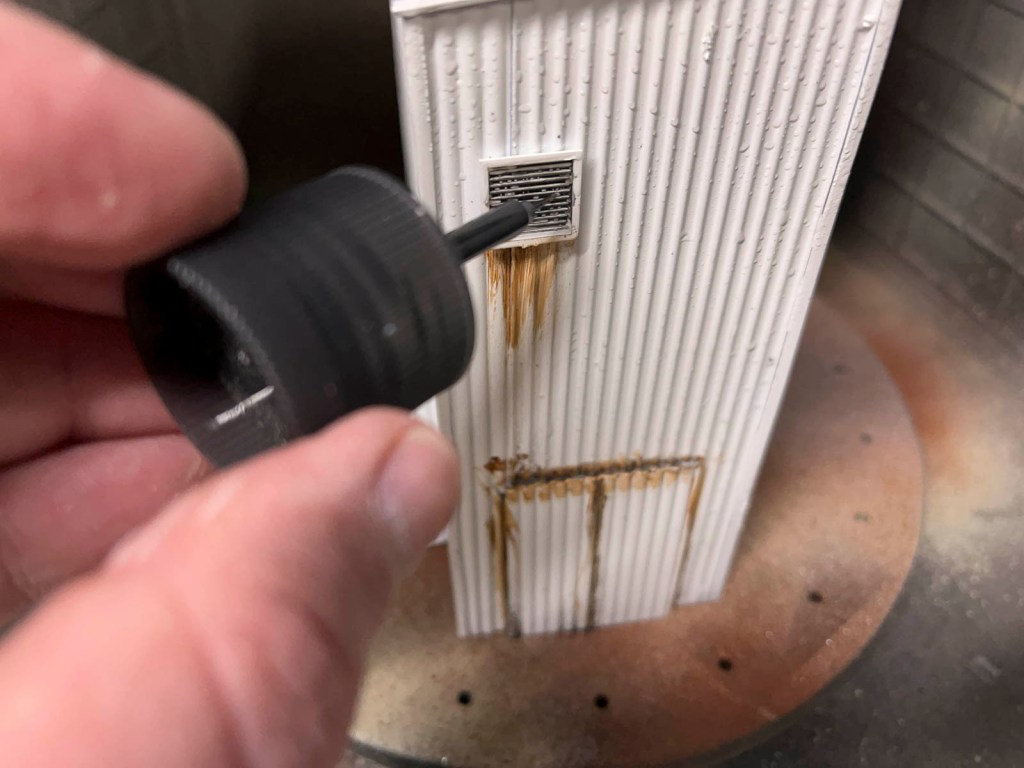
Prototype pictures were referenced for weathering, using a combination of artists oils, Tamiya Panel Accent, and my old standby of India Ink and rubbing alcohol. Unlike their main structure, this elevator has seen better days.
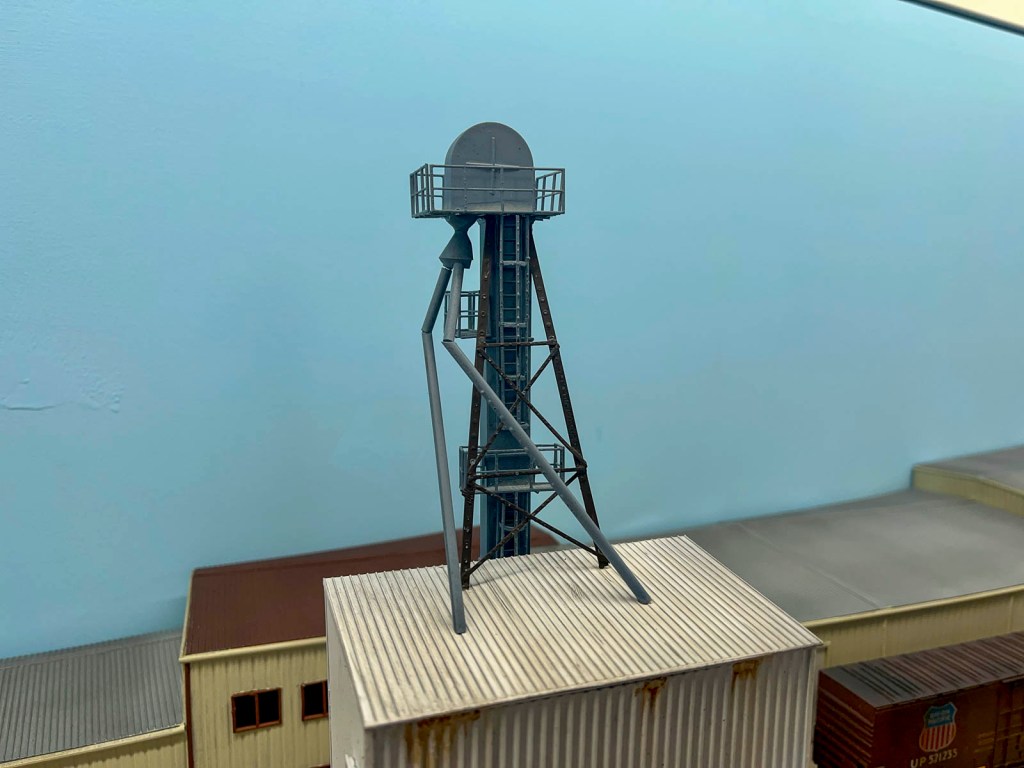
The elevator itself was built from a Rix Products kit. The multiple levels and convoluted piping made it a challenge. The front bracing was scratchbuilt using styrene strips.
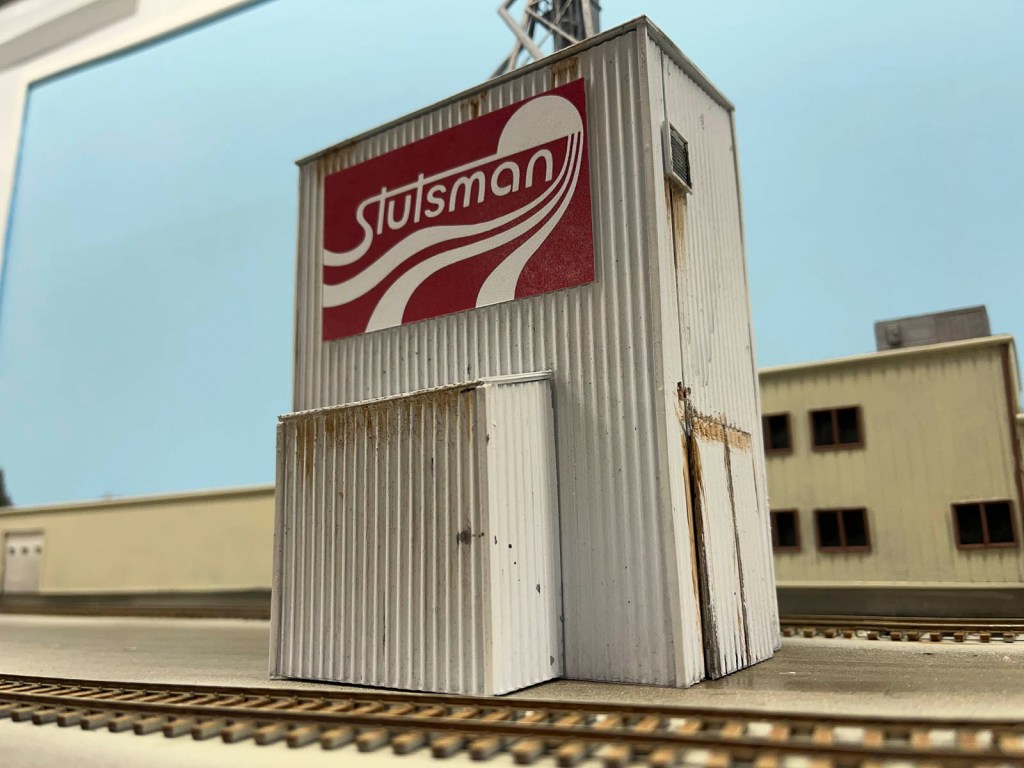
The last step was to add the key placemaking element. Logos were modified in Photoshop, printed on copy paper, and attached to a thin styrene sheet before being applied to the structure.
If visitors or operators to The Hills Line ever doubted where they were, this should serve as a towering reminder.
 The Hills Line
Nice model! Always looking for new ways to build structures! Thanks for sharing and great result.
LikeLiked by 1 person
Here’s our site and blog – https://railswest2.wordpress.com
LikeLiked by 1 person